
MEP Design & Coordination
Designed to be built. Fully Coordinated.
Mechanical, electrical and public health design across the whole of the UK, from the first survey of an existing building to a fully coordinated package a contractor can price, build and hand over.
Where a project starts
Before anything is drawn, we establish fundamental principles
Most on-site problems are created long before the first drawing is issued. Assumptions made about an existing building, a load, or a budget. We spend effort at the front end. Measured reality rather than assumptions.
Peer review
A detailed, in-depth review of all existing information to establish a foundational knowledge base for the project. We think this is crucial — it enables us to step off into a project with confidence.
Deliverable: peer review report on key findings and risk.
Feasibility studies
Brief interpretation and development, site constraints, utility searches and incoming capacity checks, spatial strategy and outline budget cost advice, enough to allow the team to make an informed decision.
Deliverable: feasibility report and outline budget cost.
Condition surveys
Engineers on site across mechanical, electrical and public health. Systems assessed against CIBSE Guide M and statutory duty, plant age tested against expected life, and remedial work costed and phased rather than listed.
Deliverable: condition report, dilapidations, costed remedials.
Thermal and building performance analysis
Conceptual or full dynamic simulation in DesignBuilder, validated against your own real world metered data for comparable buildings. Options are tested, fabric, plant, control strategy, before capital is committed to any one of them.
Deliverable: energy model, options appraisal, Part L / Part O compliance strategy.
Technical capability
We capture before we design
The hardest and least glamorous part of any refurbishment or retrofit is establishing what is actually there. We compress it, laser scanning, LiDAR, GPS and 360° imaging feeding AI-assisted workflows that turn a single site visit into a measurable, model-ready dataset.

Scan the site once
Laser scanning, LiDAR, GPS and 360° imaging capture an entire floor or plant room in a single walk-through, geometry, condition and context together, to survey grade.
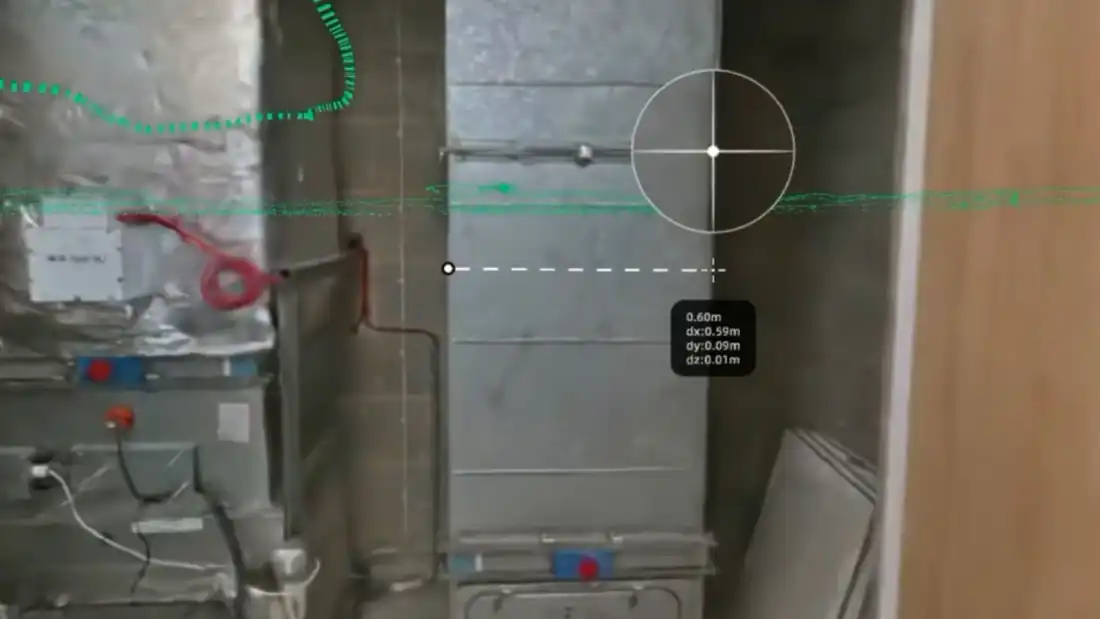
Measure without going back
Gaussian splat environments give a photoreal, navigable record that anyone can interrogate and dimension from a desk, months after the visit.
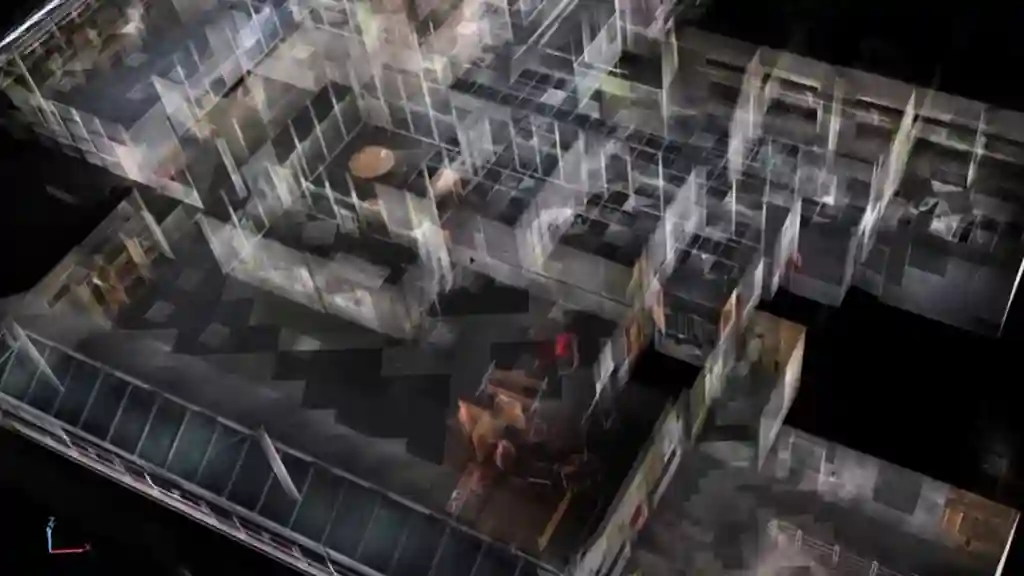
Model in hours, not weeks
Point cloud data drives Revit models directly once the specification is defined, collapsing the slowest and most expensive part of any survey-led programme.
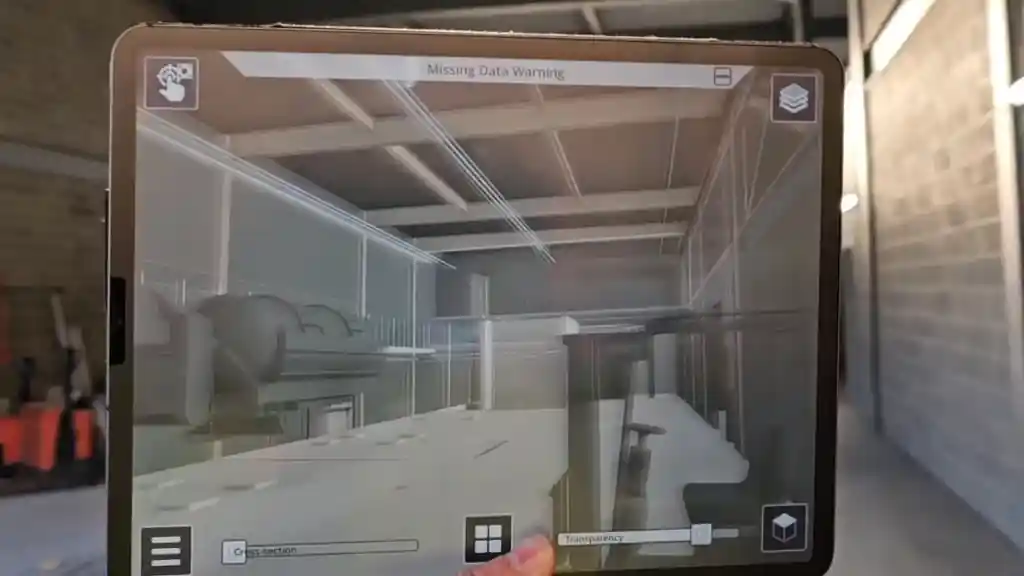
Coordinate in the real space
Augmented reality on a complex manufacturing facility where coordination between specialist teams was critical: the model overlaid on site, cross-sectioned, missing data flagged live.
This is the step everything else is based on
Capture it accurately and the design, tender, procurement and construction all start earlier, on better data, at lower cost. Building this step into a refurbishment mitigates risk, improves certainty and lets us move at pace. When others make assumptions, we deliver accuracy.
Technical output
Modelled to be built
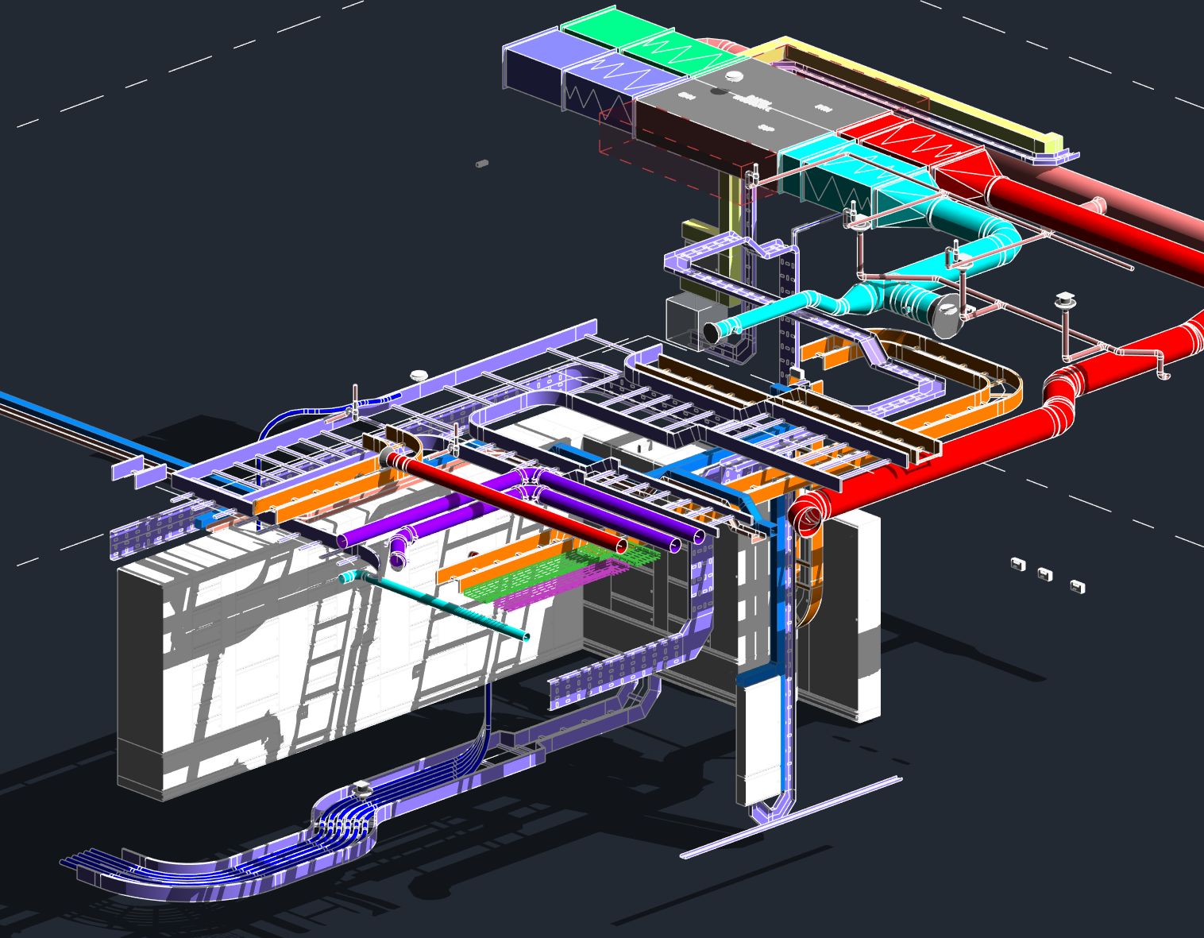
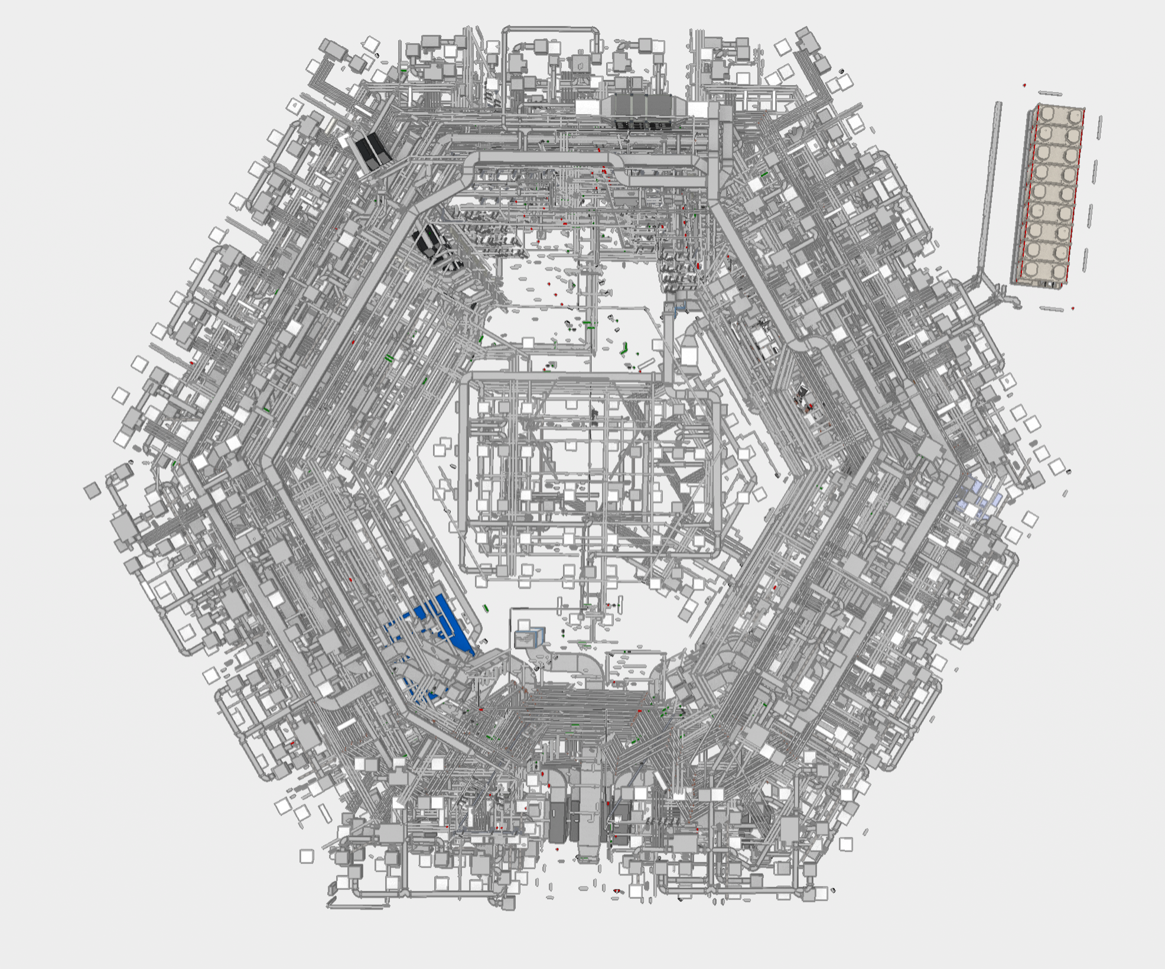
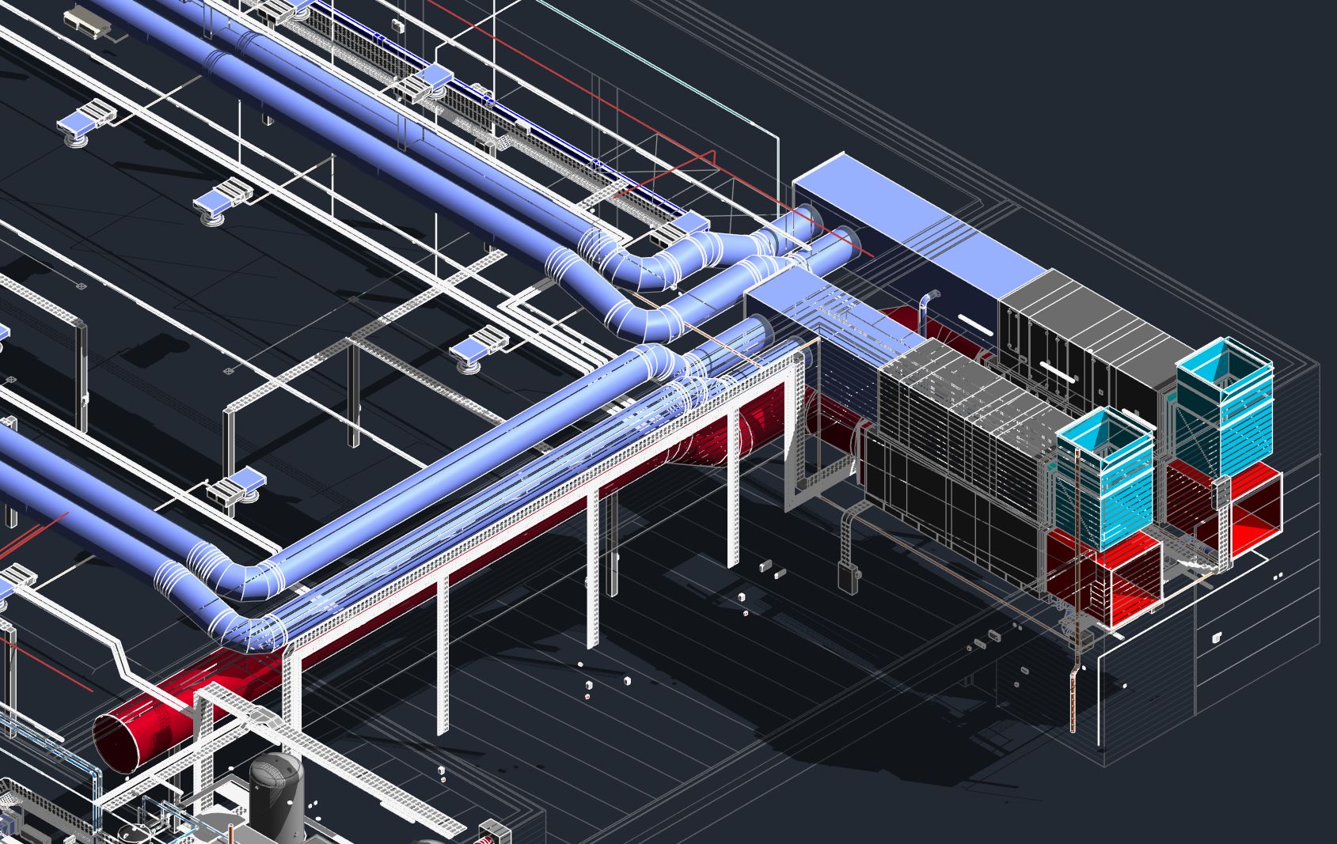
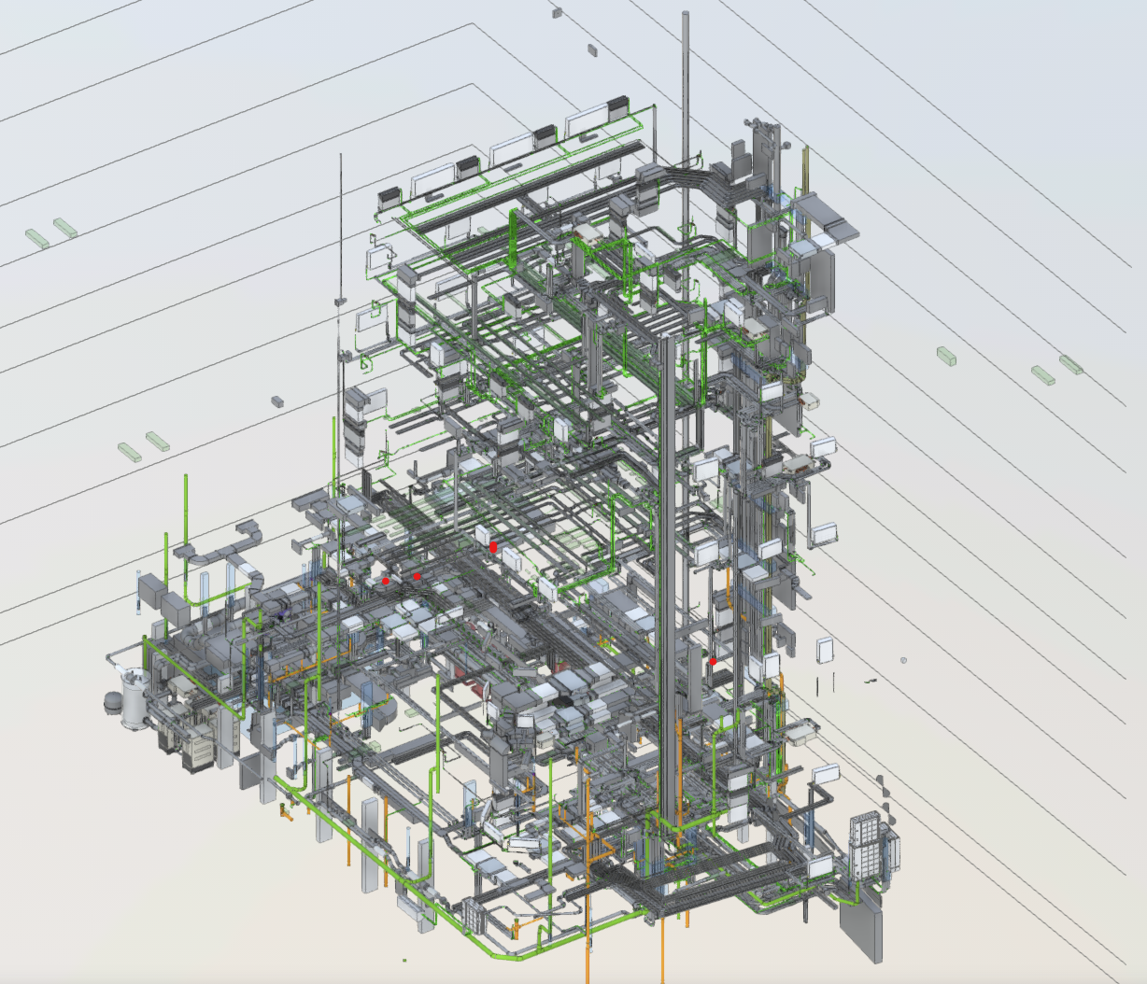
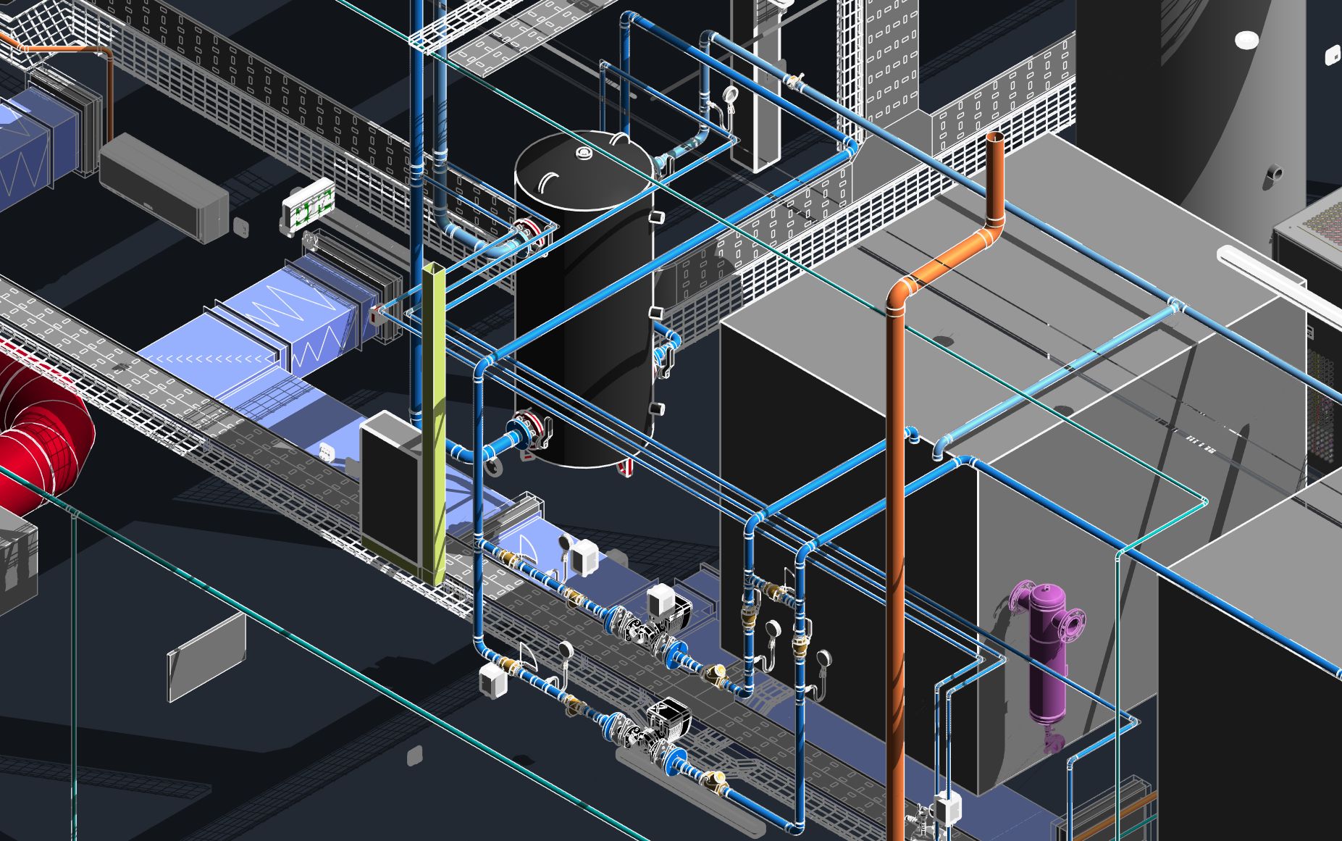
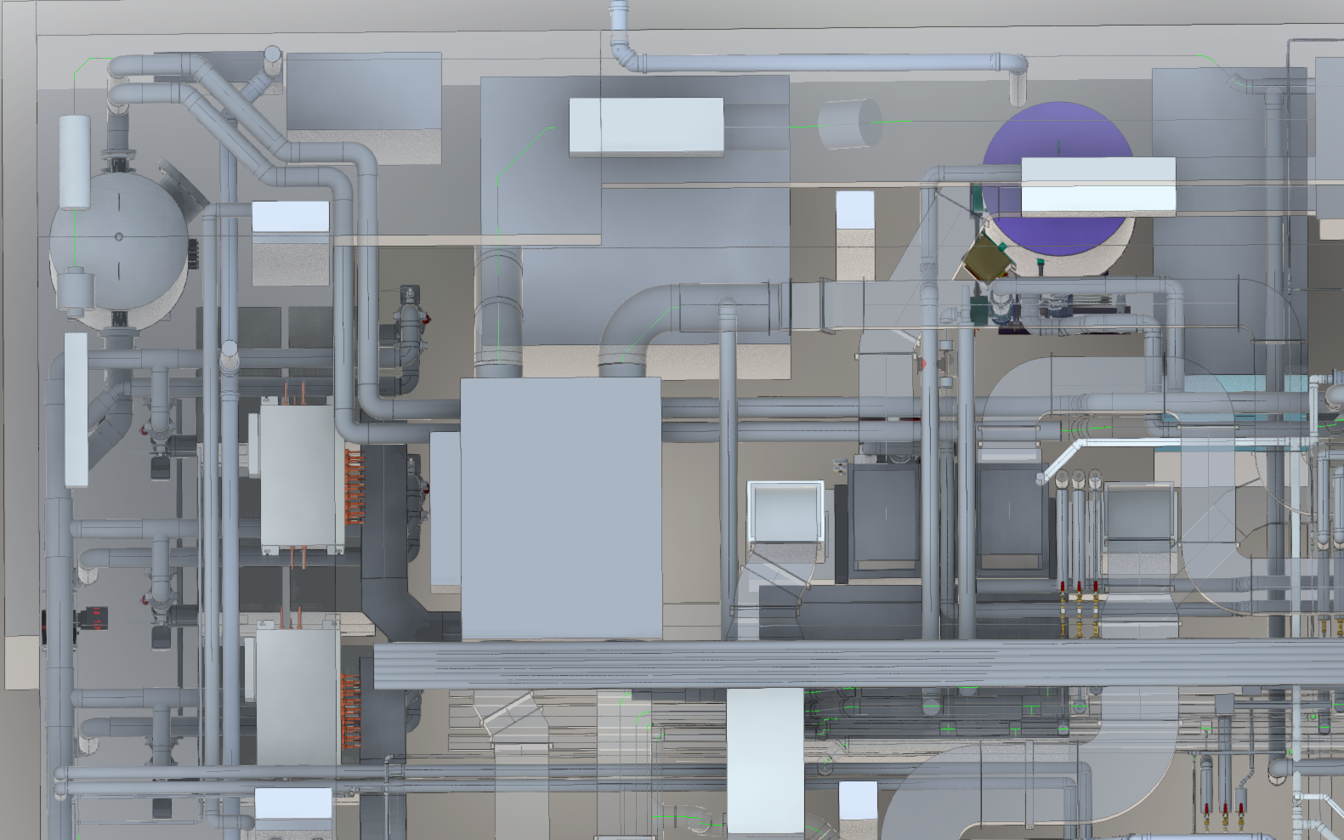
For complex projects everything we issue comes out of a single coordinated Revit model. A model that the drawings, schedules and specification are generated from, so they cannot drift apart.
- BS 19650 as standard. Shared parameters, naming and classification set at project inception and audited at every gateway.
- Coordination before issue. Mechanical, electrical, public health, structure and architecture federated in Navisworks and clash-resolved as the design develops.
- Buildability tested. Access, maintenance and installation sequence checked in the model by engineers who have installed the systems they are drawing.
- Schedules from the model. Plant, equipment, valve and luminaire schedules generated from model data, one source of truth, no transcription errors.
- Handover-ready data. Asset data structured from the outset, so the model is worth something on day one of occupation rather than only during construction.

How we work
The design path, defined before we start
Every commission is delivered to BSRIA BG 6 stage definitions, so responsibility, deliverables and review points are agreed before work begins, through to Stage 7, In Use. Stage definitions map directly to the RIBA Plan of Work — the two run side by side on every ADR project.
Each stage links to our written guide for it — or start with the introduction to the series. Stage 7 is delivered by ADR Asset Management.
Ways to appoint us
Traditional, design and build, or something in between
Two established routes, or bespoke packages where a project does not fit either. The earlier we are involved, the more of the cost and carbon we can take out.
Traditional
We can pick a project up at RIBA Stage 1 (preparation and brief) or Stage 2 (concept) and carry the full BSRIA BG 6 duties from there through to Stage 7. We take the brief or the concept and develop a solution that fits the budget, the requirements and the restrictions, with clear and collaborative communication established from the start.
Bringing us in early is where the cost-efficient, sustainable solution comes from. We have a proven track record delivering award-winning projects, available on request.
Design and build
We hold established relationships with mechanical, electrical and MEP contractors built over many projects. That gives us inherent knowledge of capability, programme, lead-in times, preferred manufacturers and equipment selection, so we can react instantly.
Rapid mobilisation, design and delivery from a single point of responsibility. We have case studies showing a solution designed and delivered in weeks, not months, reducing design fees against the traditional route, shortening the programme, and getting the right solution first time.
What we design
Full-discipline MEP, in-house
Mechanical, electrical and public health under one roof, with the infrastructure, fire and controls disciplines that sit between them. We do not sub-let disciplines: the same team designs them, in the same model, to the same programme, so clashes are resolved before the drawing is issued, not on site.
Mechanical
- Heating and hot water
- Air conditioning and comfort cooling
- Ventilation and air movement
- Heat pumps and low-carbon plant
- Dynamic simulation and energy modelling
- Plant room design and spatial coordination
- Renewables and heat network connections
- Natural and mechanical smoke ventilation
Electrical
- Power distribution and switchgear
- Lighting and lighting controls
- Fire detection and alarm systems
- Lightning protection
- Access control, security and CCTV
- Audio visual and data infrastructure
- EV charging infrastructure
- Standby generation and UPS
Public health
- Domestic hot and cold water services
- Above and below ground drainage
- Rainwater and SuDS attenuation
- Water hygiene and legionella compliance
- Sanitaryware and specialist fit-out
- Gas and specialist medical services
- Sprinkler and wet suppression interfaces
- Cold water storage and boosting
Coordination & project management
- Design team management and coordination
- Brief interpretation and development
- Design audits and value engineering
- Peer reviews
- Tender documentation and analysis
- Construction monitoring and clerk of works
- Utility applications and searches
- Outline design and budget cost advice
Through the whole appointment
We do not step off the job
Plenty of consultants issue a technical design package and disappear. We stay: reviewing contractor design, monitoring construction, acting as clerk of works, witnessing commissioning and reviewing the O&Ms, because a design only counts once it is installed correctly and the building works the way it was modelled to.
When a building moves into occupation, the same discipline carries into Stage 7, asset validation and tagging, PPM, energy audits and lifecycle costing, through ADR Asset Management, the lifecycle arm of the group.
Capability
The tools and the standards
Our engineers are professionally accredited with CIBSE, the IET, the Energy Institute and others. Our management systems are certified to ISO 9001 and ISO 14001, and we hold Constructionline Gold status.
Design and analysis software
Capture and reality technology
Sectors
Accreditation
Recent model output
Coordinated in the model, before it reaches site


Start a project
Engineering a better future
If you have a project that needs a full MEP package designed properly, or an existing building nobody can describe, we would like to hear about it.
E info@adr-consulting.co.uk
Unit 5 Denne Hill Business Centre,
Canterbury, Kent CT4 6HD
Kent · Essex · Suffolk

